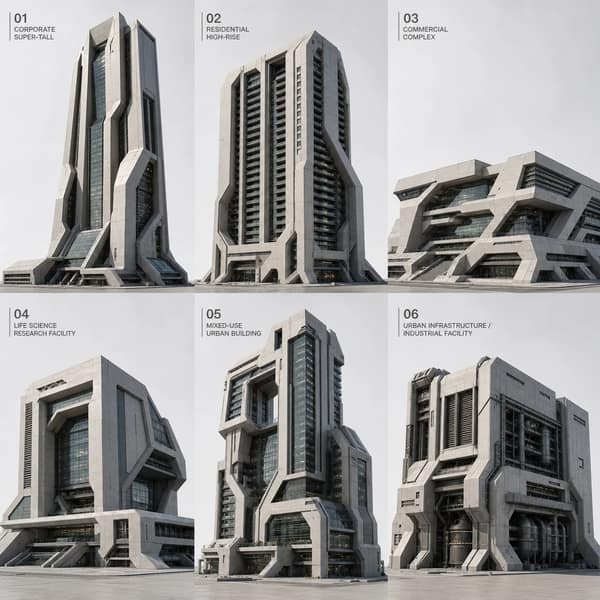
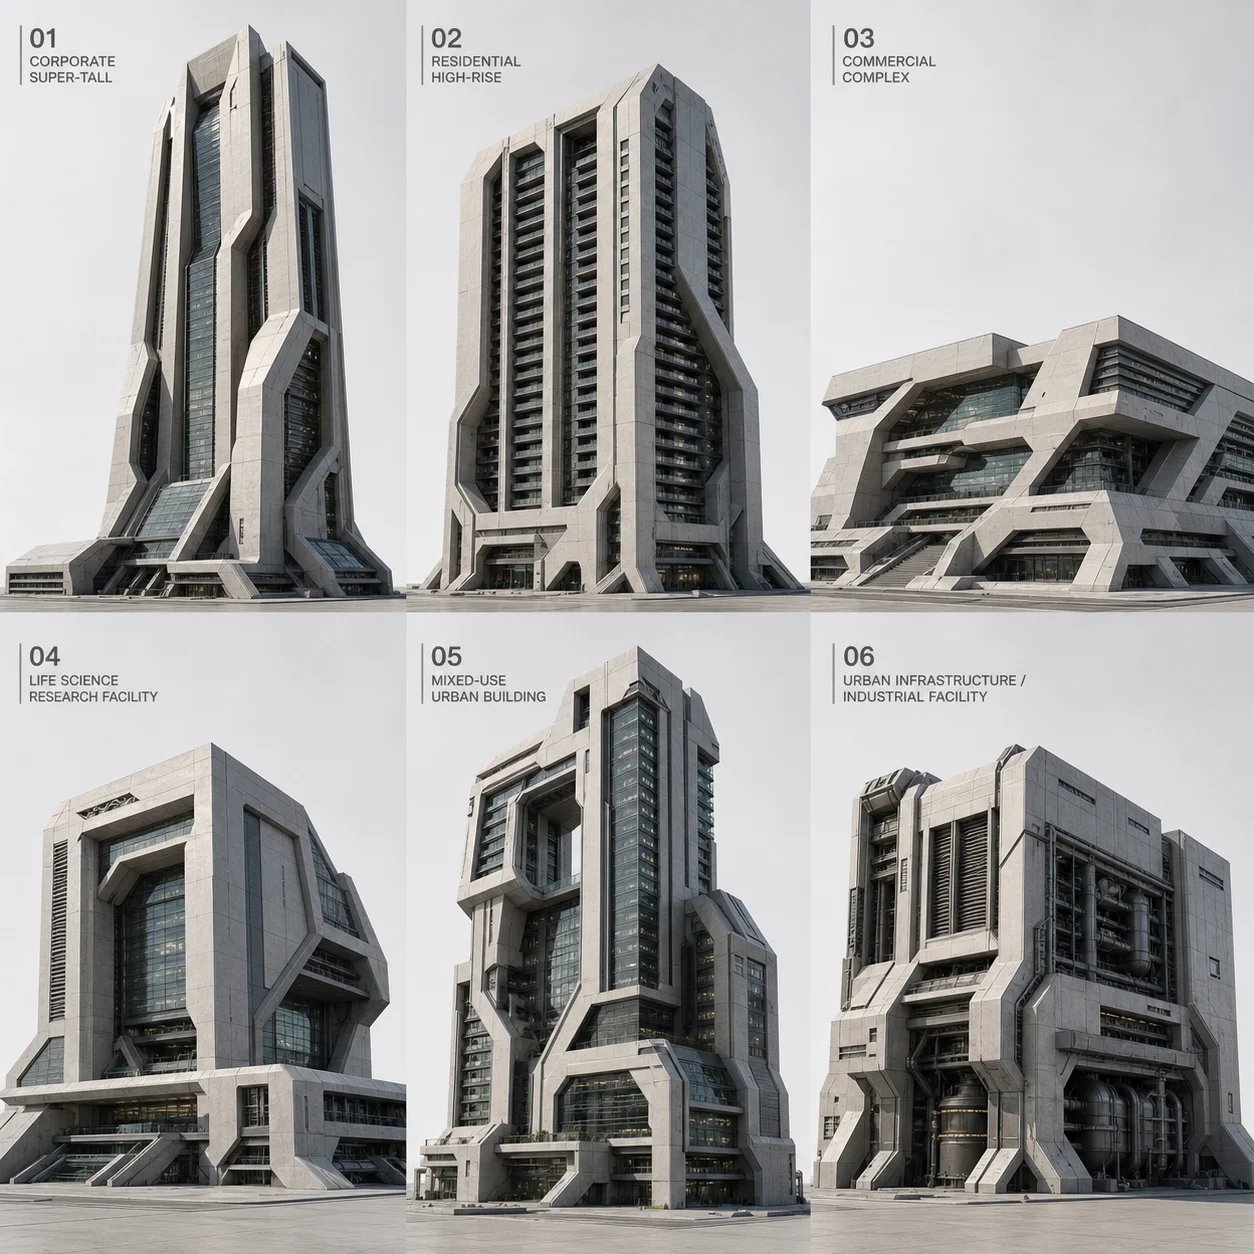
Create a professional architectural concept sheet showing SIX distinct buildings from the same advanced future city.
The six buildings must clearly belong to the same architectural civilization, construction industry and urban design culture, while having substantially different silhouettes, proportions, functions and structural compositions.
ARCHITECTURAL DESIGN LANGUAGE:
Future Engineering / Industrial Cyber Architecture.
The architecture is based on coherent monolithic building masses that have been aggressively shaped through advanced structural engineering and futuristic construction methods.
Buildings must NOT look like collections of boxes.
Each building begins as a large, continuous architectural volume.
The volume is then structurally sculpted through:
large-scale chamfering,
deep cuts,
thickened structural edges,
deep recesses,
large structural ribs,
massive vertical frames,
structural cores,
integrated cantilevered sections,
large openings,
structural voids,
and carefully controlled projecting masses.
The structural elements must appear to be part of the building's original construction system.
They are not decorative objects attached afterward.
The architecture should feel as though the entire building was precision-engineered and structurally formed as one coherent object.
FORM LANGUAGE:
Strong monolithic massing.
Large architectural planes.
Bold chamfered corners.
Large angular cuts.
Deep structural cavities.
Heavy architectural edges.
Massive structural ribs.
Large-scale structural frames.
Integrated structural projections.
Controlled asymmetry.
Strong transitions between SOLID MASS and VOID.
Use only a small number of major structural interventions.
Prefer 2–3 major structural masses or structural systems per building rather than many small elements.
The large structural elements should be comparable in scale to the building itself.
Their thickness must be architectural and structural, not decorative.
The architecture should suggest advanced construction technology without becoming mechanical or robotic.
The buildings should have a subtle sense of fortress-like solidity and restrained mecha-inspired structural logic.
This influence must remain ABSTRACT and ARCHITECTURAL.
Do not make literal mechanical buildings.
GLASS:
Glass is secondary to the solid architectural structure.
Use glass primarily in deep recessed areas, protected atriums, internal courtyards, vertical cores and openings between structural masses.
Avoid uninterrupted glass curtain walls.
Solid architectural mass must remain visually dominant.
BUILDING 01 — CORPORATE SUPER-TALL:
A very tall corporate headquarters.
Strong vertical composition.
One coherent monolithic tower mass.
Two or three enormous structural ribs or structural side frames define the silhouette.
Deep vertical recesses.
Large chamfered corners.
Limited recessed glazing.
Monumental but practical.
Do not make it a needle tower.
BUILDING 02 — RESIDENTIAL HIGH-RISE:
A normal high-density residential tower.
Clearly more practical and repetitive than the corporate tower.
Large continuous structural frame.
Recessed balconies and residential openings.
Deep facade cavities.
Heavy side structures.
Moderate chamfering.
The building must feel genuinely residential and suitable for everyday life.
Do not make it a miniature corporate monument.
BUILDING 03 — COMMERCIAL COMPLEX:
A large horizontal commercial building.
Broad architectural footprint.
One coherent large-scale mass rather than stacked independent boxes.
Large public voids and atriums.
Terraced structural shaping.
Massive structural edges.
Several large chamfered sections.
Integrated pedestrian circulation spaces.
The structure should feel commercially functional.
BUILDING 04 — LIFE SCIENCE RESEARCH FACILITY:
A large advanced research building.
Institutional and highly engineered.
Broad monolithic mass.
One strong structural spine.
Deep recessed research spaces.
Protected glass laboratories.
Large structural openings.
Two or three major structural masses define the silhouette.
Sophisticated but practical.
Do not create a fantasy laboratory or gigantic megastructure.
BUILDING 05 — MIXED-USE URBAN BUILDING:
Medium-to-high-rise mixed-use building.
Office, retail and residential functions integrated vertically.
More complex internal organization.
Asymmetric structural reinforcement.
Several large recessed and projecting sections.
Strong chamfered transitions.
The overall building must still read as one continuous architectural body.
IMPORTANT:
Do NOT use stacked rectangular boxes.
Do NOT create independent floating volumes.
BUILDING 06 — URBAN INFRASTRUCTURE / INDUSTRIAL FACILITY:
A medium-height advanced urban infrastructure building.
Heavy structural character.
Large service volumes.
Massive structural supports.
Deep maintenance cavities.
Exposed engineering systems integrated into the architecture.
More industrial than the other buildings, but still clearly part of the same architectural civilization.
It must remain an architectural building rather than an industrial machine.
FAMILY CONSISTENCY:
All six buildings must share:
monolithic massing,
large structural interventions,
deep recesses,
architectural thickness,
large-scale chamfering,
integrated structural systems,
solid-dominant facades,
recessed glazing,
advanced engineering logic.
However:
DO NOT repeat silhouettes.
DO NOT repeat identical structural frames.
DO NOT repeat identical chamfer patterns.
DO NOT simply resize the same building.
Each building must have its own architectural composition.
The common visual identity must emerge from the underlying construction grammar.
REALISM OF CONSTRUCTION:
Every major structural element should appear physically capable of supporting the building.
Structural connections should make architectural sense.
Large cantilevers must have believable support.
Large voids must appear structurally resolved.
Do not use impossible floating architecture.
Do not create arbitrary geometry merely for visual spectacle.
The architecture should feel expensive, technologically advanced and highly engineered.
MATERIAL PROTOTYPE:
Neutral architectural prototype materials only.
Light gray concrete.
Warm gray structural metal.
Off-white composite panels.
Dark recessed surfaces.
Limited dark blue-green glazing.
No colorful lighting.
No neon.
No advertising.
No signage.
No vegetation.
No vehicles.
No people.
No environmental storytelling.
The purpose is to isolate architectural form.
PRESENTATION:
A clean professional architectural concept-design sheet.
Six separate buildings.
Each building shown in a clear three-quarter perspective.
Slight elevated camera angle.
Neutral studio-like environment.
Consistent daylight.
High-quality realistic 3D architectural visualization.
Physically believable materials.
Strong geometric readability.
Controlled information density.
No concept-art brushwork.
No painterly appearance.
No fantasy illustration.
No excessive micro-detail.
The image must communicate architectural massing and structural design clearly.
FINAL EVALUATION TARGET:
The six buildings should feel like:
ONE CITY,
ONE CIVILIZATION,
ONE CONSTRUCTION TECHNOLOGY,
ONE ARCHITECTURAL GRAMMAR,
but SIX genuinely different buildings.
The architecture should feel like advanced future engineering has fundamentally changed how large urban buildings are shaped.
Not boxes assembled together.
Not decorative cyberpunk.
Not literal mecha.
Not futuristic sculpture.
Instead:
COHERENT MONOLITHIC ARCHITECTURE,
STRUCTURALLY SCULPTED THROUGH ADVANCED ENGINEERING.